
ALTA Survey Considerations Before an Office Property Is Repositioned or Redeveloped
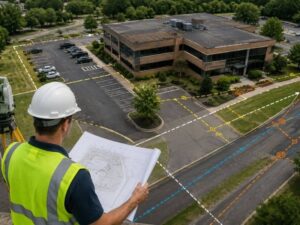
Office properties often come with more shared arrangements than they appear to have at first glance, from parking agreements to utility corridors that cross onto neighboring land. An ALTA survey pulls all of this together into one document before a redevelopment project moves forward, giving buyers, lenders, and design teams a clear view of what they are actually working with.
Without this level of detail, a redevelopment plan can run into conflicts that were entirely avoidable, discovered only after significant money has already been spent on design work.
Confirming the Land Included in the Acquisition
The first task is simple in concept but essential in practice: confirming exactly which land the legal description covers, and how that matches the physical site currently occupied by the office building. Any gap between the two needs to be identified early.
A mismatch here can be small, such as a fence sitting slightly off the true line, or it can be significant enough to affect the actual usable size of the parcel. Either way, catching the issue before closing gives the buyer a chance to address it as part of the transaction.
Evaluating Shared Entrances and Internal Drives
Office properties frequently share access points and internal drives with neighboring parcels, an arrangement that made sense when the properties were originally developed together but can complicate a later redevelopment. Mapping these shared features shows exactly where the property depends on land it does not own.
This matters a great deal for redevelopment planning, since changes to a shared drive or entrance can affect more than just the subject property. Understanding these dependencies early helps the project team avoid a design that accidentally disrupts access for a neighboring owner.
Reviewing Parking Areas Against Property Limits
Parking lots rarely respect property lines with perfect precision, and older office developments in particular often have striped spaces or entire rows that cross onto an adjacent parcel. Reviewing these areas against the surveyed boundary reveals exactly how much of the existing parking truly belongs to the site.
This review can change the math on a redevelopment plan considerably. A property that appeared to have ample parking on paper might actually rely on spaces sitting outside its own boundary, a detail that becomes critical once new construction is being planned.
Locating Utilities That Could Restrict New Construction
Recorded utility corridors and visible infrastructure both need to be located and compared against any proposed new construction. A corridor running through the middle of a planned building footprint can force a significant redesign if it is not caught early in the process.
This step benefits from combining recorded easement research with visible field evidence, since not every utility corridor is marked clearly on the surface. Bringing both sources together gives the design team the fullest possible picture of what lies beneath and across the property.
Customizing Table A Items for the Proposed Use
The optional Table A items available within an ALTA survey should be chosen based on what the specific redevelopment actually needs, rather than requested as a standard package regardless of the project. A lender, a buyer, an attorney, and a designer may each have different priorities driving which items matter most.
Taking the time to customize this scope before fieldwork begins tends to produce a more useful final survey. A generic scope applied without much thought can leave out exactly the detail a particular project needed most.
Frequently Asked Questions
Can the ALTA Survey show whether parking meets zoning requirements?
Certain zoning related information may be addressed when it is properly obtained and included as part of the agreed optional scope.
Should planned demolition change the survey scope?
Yes. The project team should identify which existing features still matter enough to document carefully within the survey.
Can the same survey support both closing and design?
It may support both, as long as its scope and level of detail are set up to meet each party’s needs.
For a free land surveying quote, call us at (703) 854-9783 or send us a message by going here.
Posted in ALTA Survey